
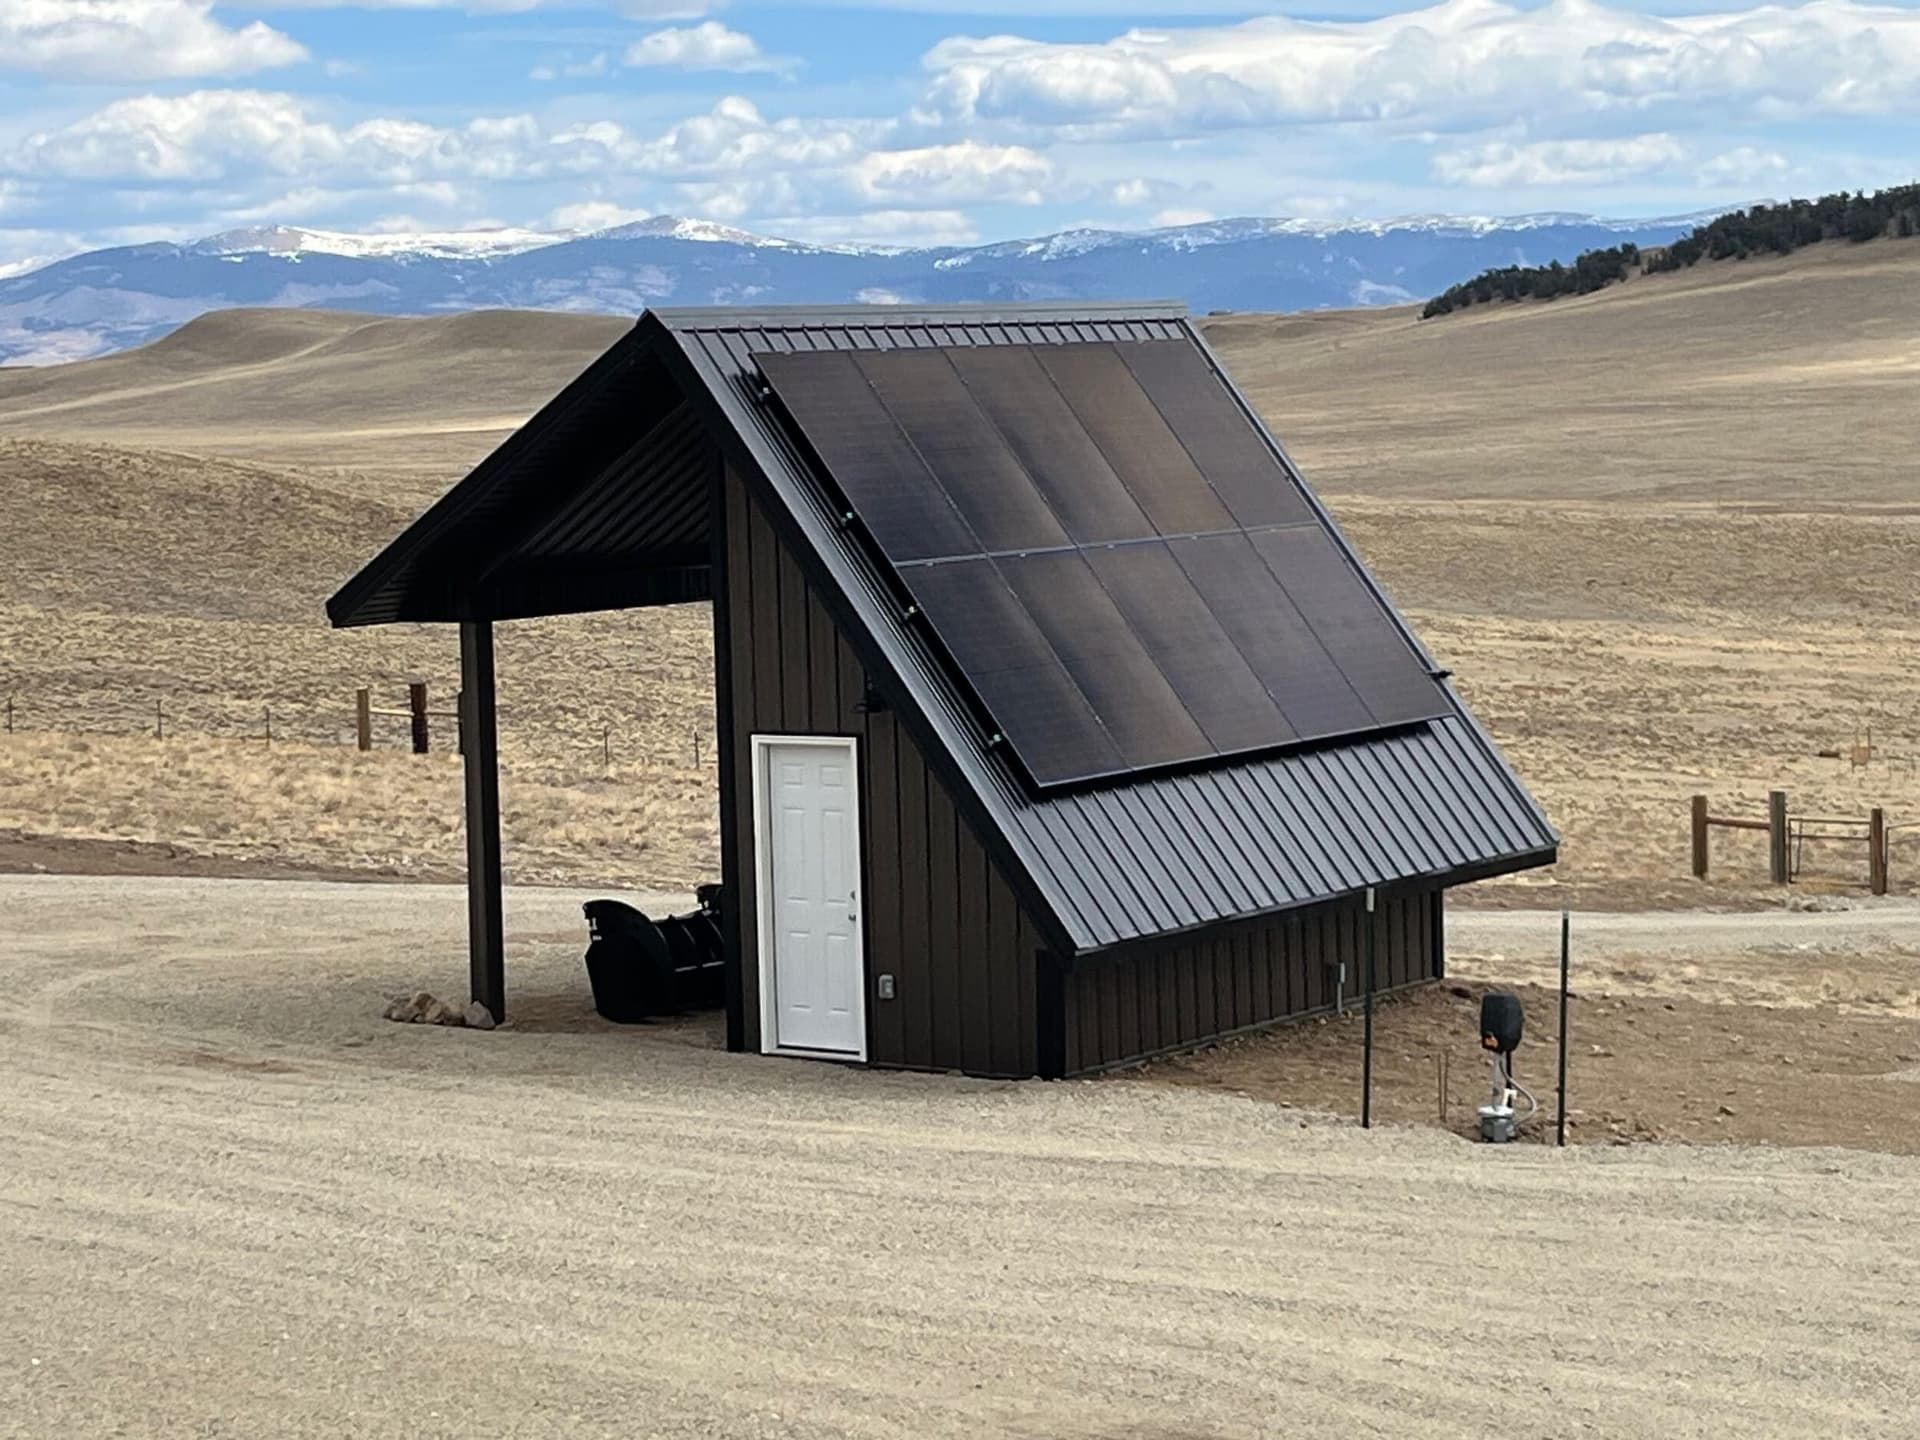
SIPs 101: The Shell Changes Everything
Structural insulated panels combine structure and insulation in one engineered assembly, reducing the gaps and thermal bridges that limit conventional framing.
A wall performs as a whole wall, not a row of insulation cavities.
A structural insulated panel bonds a rigid foam core between structural skins. Using that assembly for the shell can replace many separate framing and insulation steps with a continuous plane whose airtightness and whole-wall performance can be tested directly.
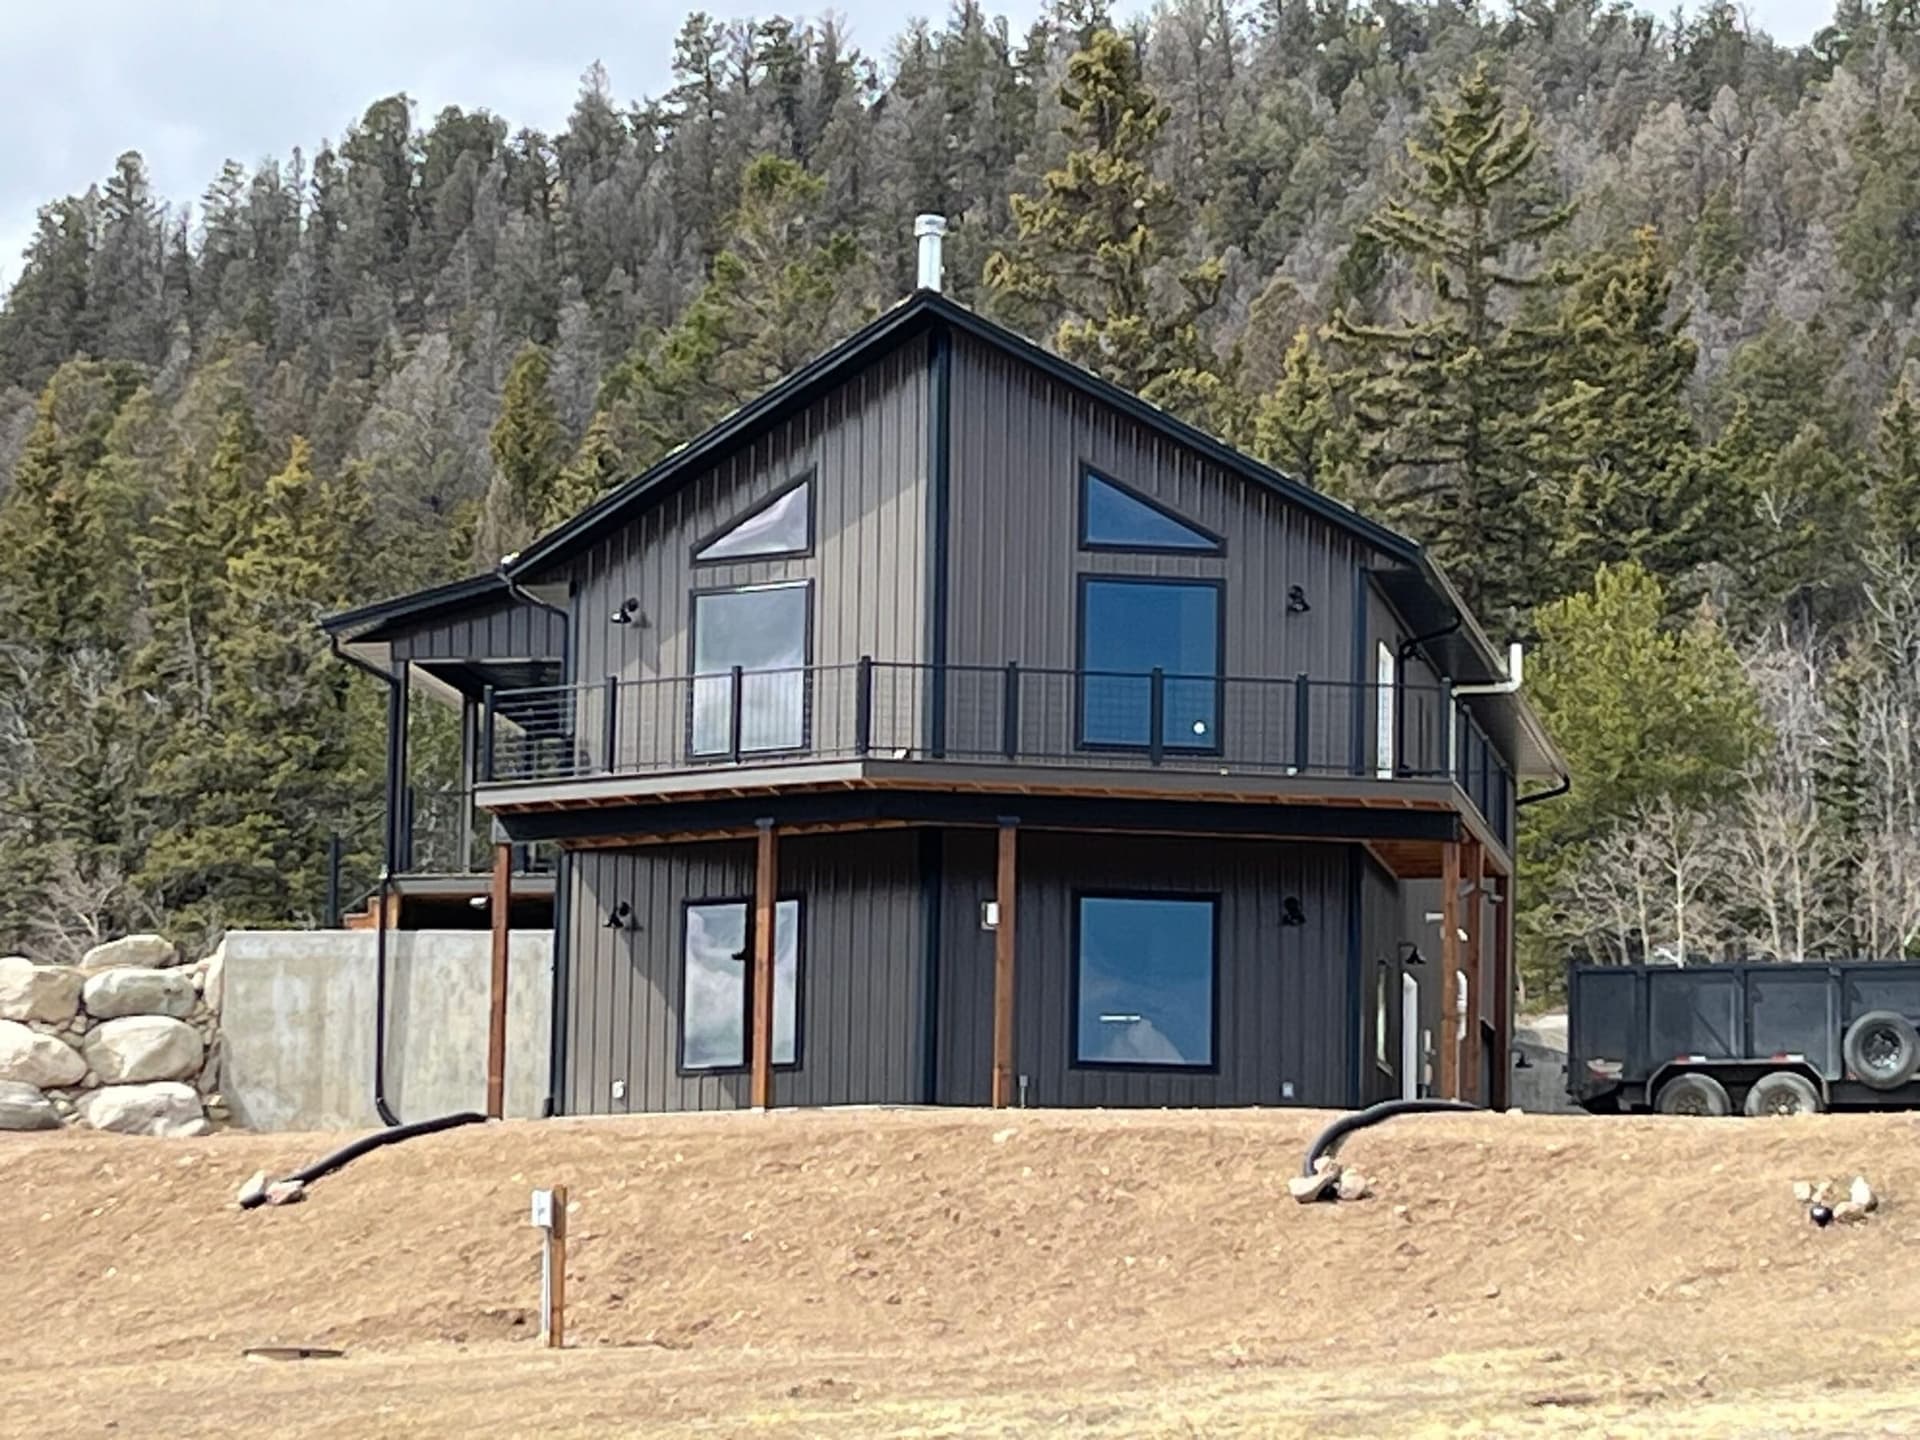
Compare the assembly, not the insulation label.
Oak Ridge blower-door testing found approximately 90% less leakage in a SIP test room than in an equivalent stick-framed room with fiberglass insulation. Industry technical data, informed by whole-wall research, reports roughly R-14 for a SIP wall versus R-9.5 for standard 2×4 framing after the framing itself is accounted for.12
Continuous insulation
Fewer leakage paths
Whole-wall performance
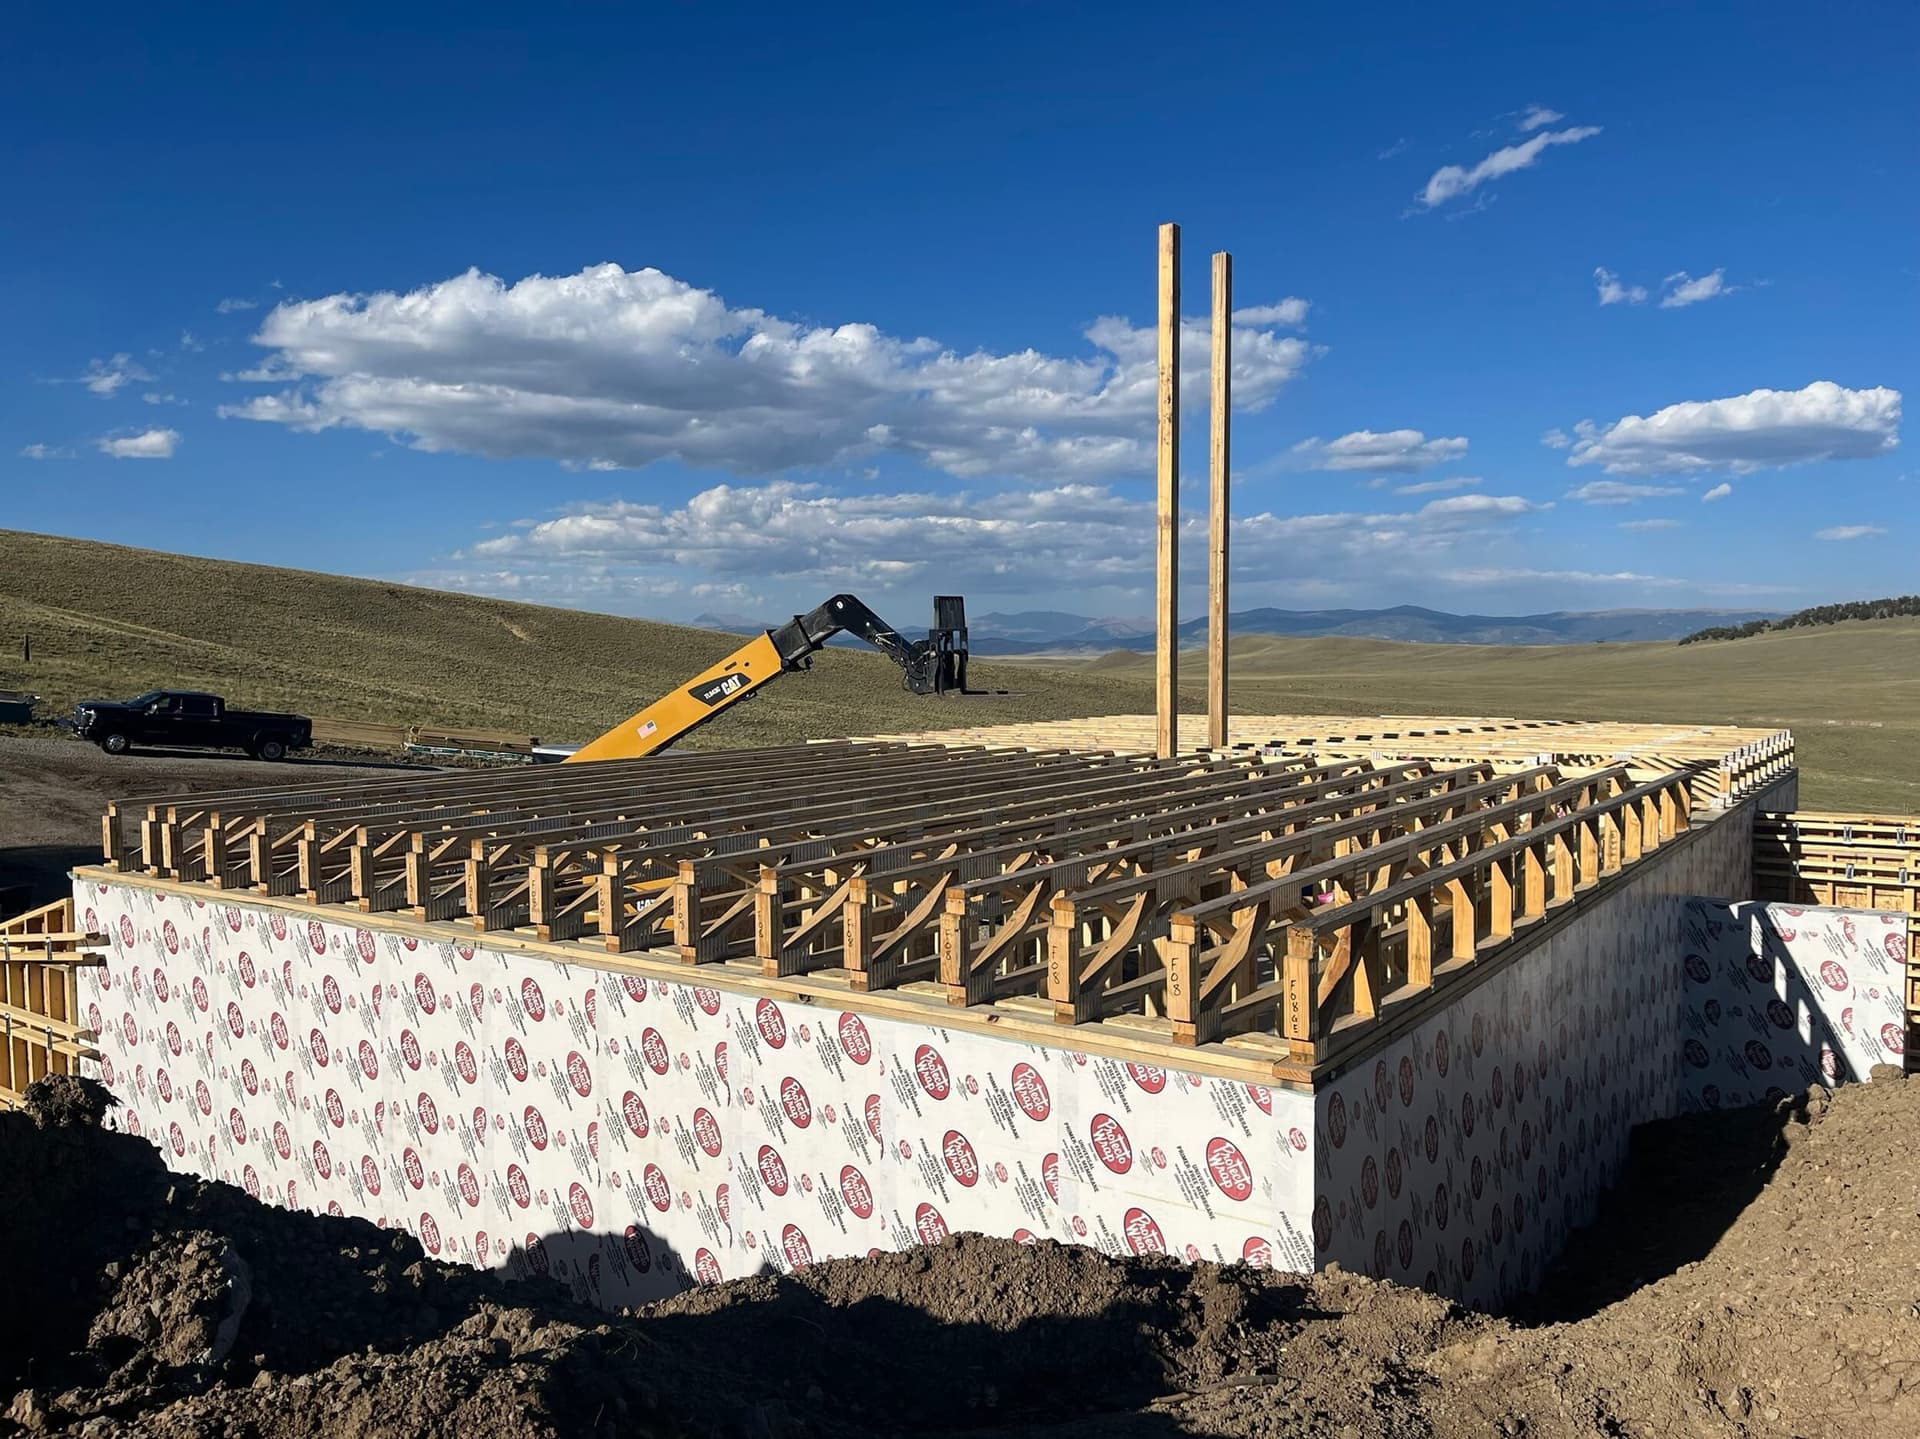
Use the system where it fits the project.
SIPs are not a finish upgrade; they are an early structural and envelope decision. The useful question is whether their airtightness, continuous insulation, erection sequence, and tested wind performance match the site, design, budget, and long-term goals of a particular home.31
Project-specific engineering
Envelope-first planning
Documented tradeoffs
Research behind the page
Sources & Citations
- Christian, Jeff, and T.W. Petrie, Heating and Blower Door Tests of the Rooms for the SIPA/Reiker Project, Oak Ridge National Laboratory, 2002. Blower-door testing found a structural-insulated-panel test room to have approximately 90% less air leakage — roughly fifteen times tighter — than an equivalent stick-framed room with fiberglass insulation.
- Industry testing dataStructural Insulated Panel Association (SIPA) and SIP manufacturer technical data, including Oak Ridge National Laboratory whole-wall R-value research. Industry testing and field data cited at 40–60% greater energy efficiency versus comparable stick-frame construction, and whole-wall performance of roughly R-14 for SIP walls versus roughly R-9.5 for standard 2×4 framing.
- Industry testing dataSIPA-conducted missile-impact and high-wind testing, evaluated alongside APA – The Engineered Wood Association. SIP wall assemblies withstood simulated wind loads of 140+ mph and debris impact without structural failure.
Sources marked “Industry testing data” reflect structural insulated panel industry testing and manufacturer field data, cited here by source rather than represented as independent research. All other sources draw on independent government, national laboratory, and public agency data.
Ready to talk through a project?
Share the project type, location, timeline, and finish level you have in mind. Kiefer Built can help determine fit before planning gets too far ahead.