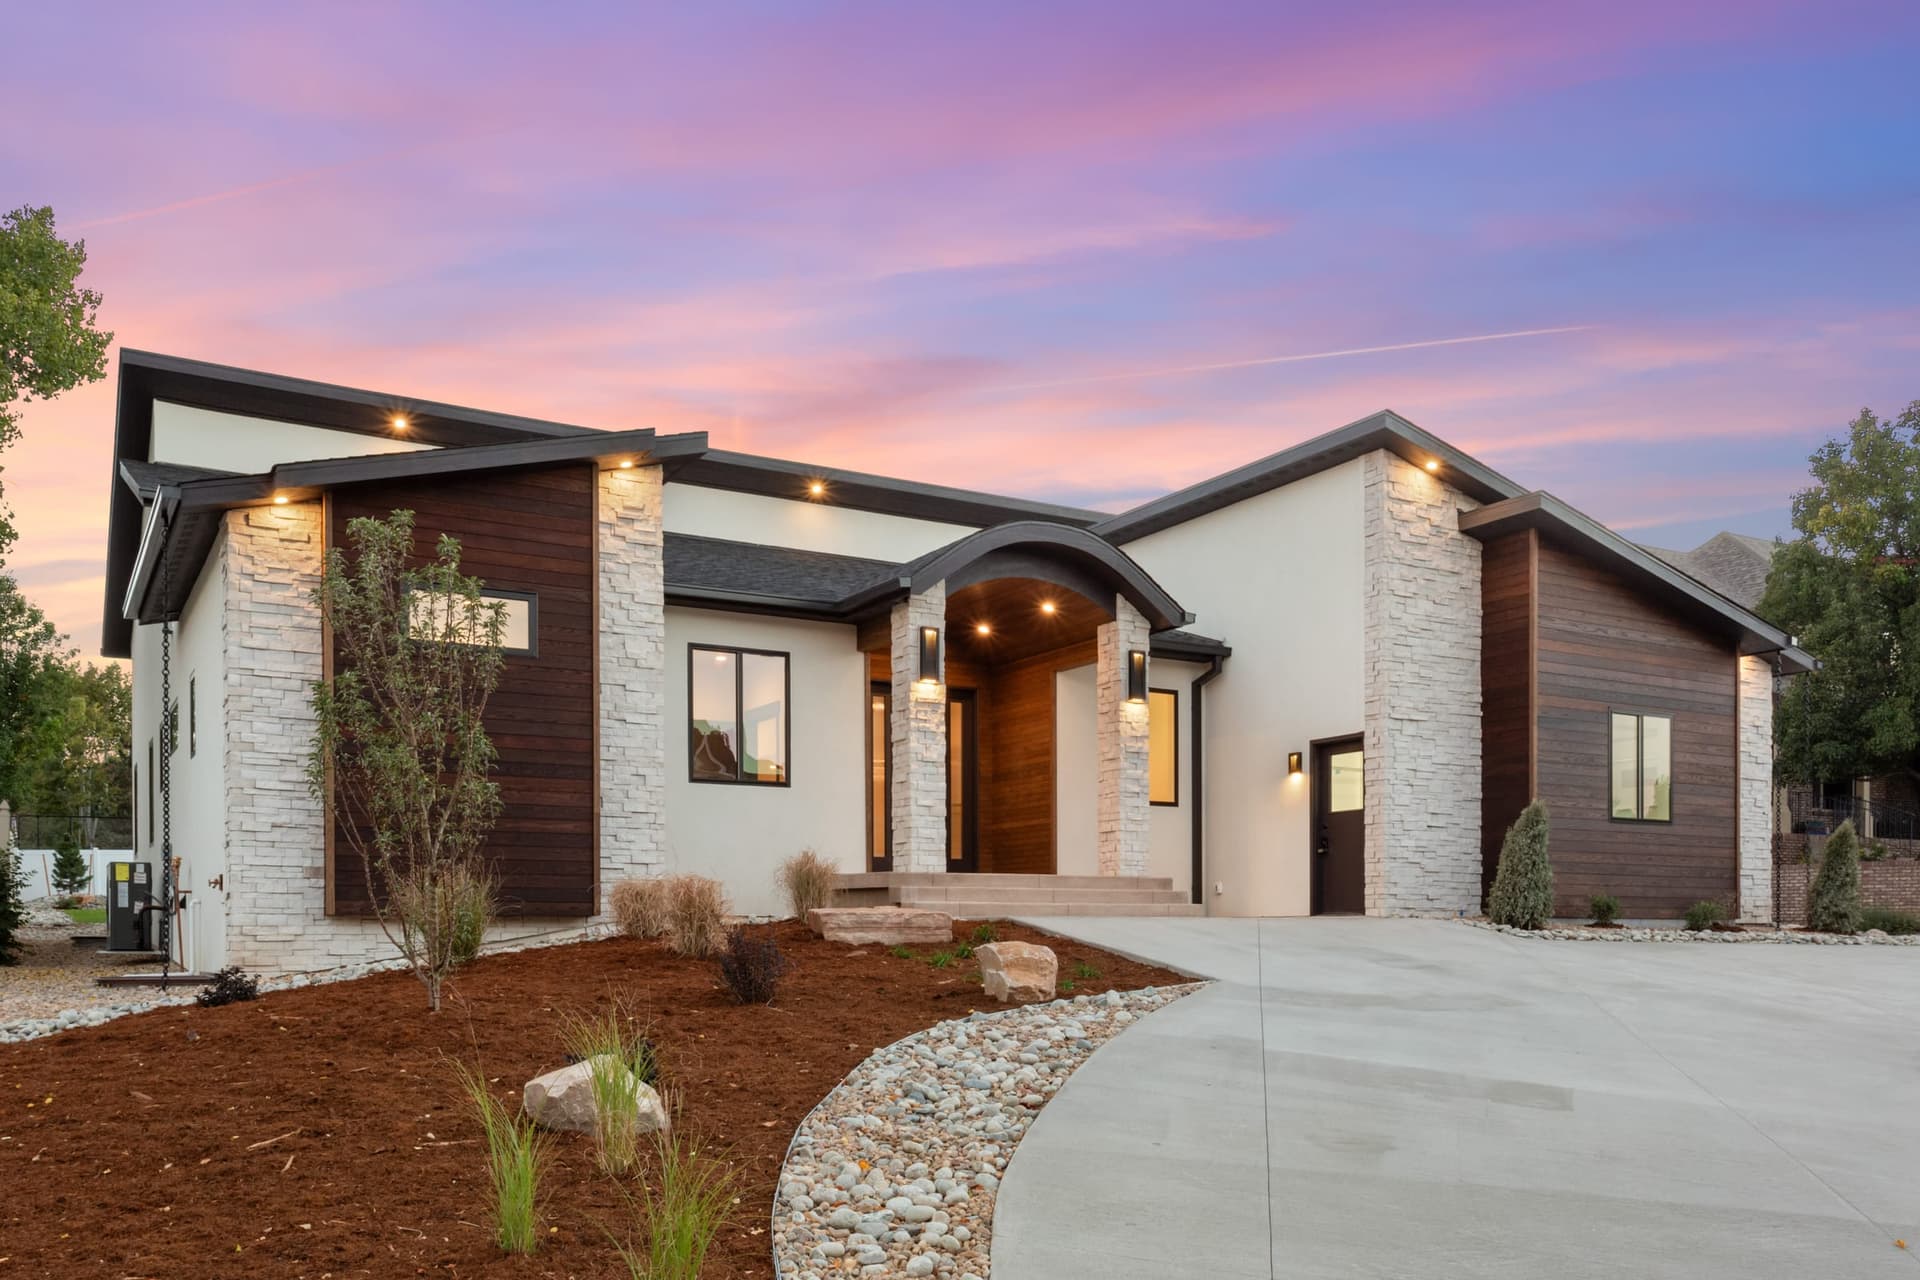
Contemporary Ranch
A Northern Colorado spec home built with premium craftsmanship — stacked stone, warm wood, and open-concept living from the ground up.
Process
Build Phases
Every detail planned from foundation to final landscaping.
Foundation
Poured concrete foundation with engineered floor system
Framing
Single-story structural framing with vaulted ceiling engineered lumber
Roofing
Architectural shingles with dark metal fascia and rain chain details
Exterior
Ledgestone veneer columns, dark wood plank siding, and smooth stucco
Windows & Doors
Black-framed windows, multi-panel sliding glass doors, barrel-vault entry
Interior Finish
Custom cabinetry, quartz surfaces, stacked stone fireplace, hardwood floors
Landscaping
Sod lawn, river rock borders, decorative boulders, ornamental plantings
Details
Project Specifications
Premium materials and finishes throughout — inside and out.
Location
Northern Colorado
Type
Spec Home — Contemporary Ranch
Style
Single-Story Modern Ranch
Exterior
Ledgestone, Dark Wood Siding, Stucco
Roofing
Architectural Shingles, Dark Metal Fascia
Entry
Barrel-Vault Arched Portico
Kitchen
Two-Tone Cabinetry, Quartz Counters
Primary Bath
Dual Vanity, Soaking Tub, Frameless Shower
Great Room
Vaulted Ceilings, Stacked Stone Fireplace
Outdoor
Covered Patio, Xeriscape Landscaping
Gallery
Inside & Out
29 photos across exterior, aerial, kitchen, and interior. Hover any photo — click to explore in full detail.
29 of 29 photos
Ready to Build?
From spec homes to fully custom builds — we bring the same level of precision and quality to every project in Northern Colorado.