Rough-in inspection passed
May 13, 2026
Electrical and plumbing rough-ins passed inspection. Insulation prep is next.
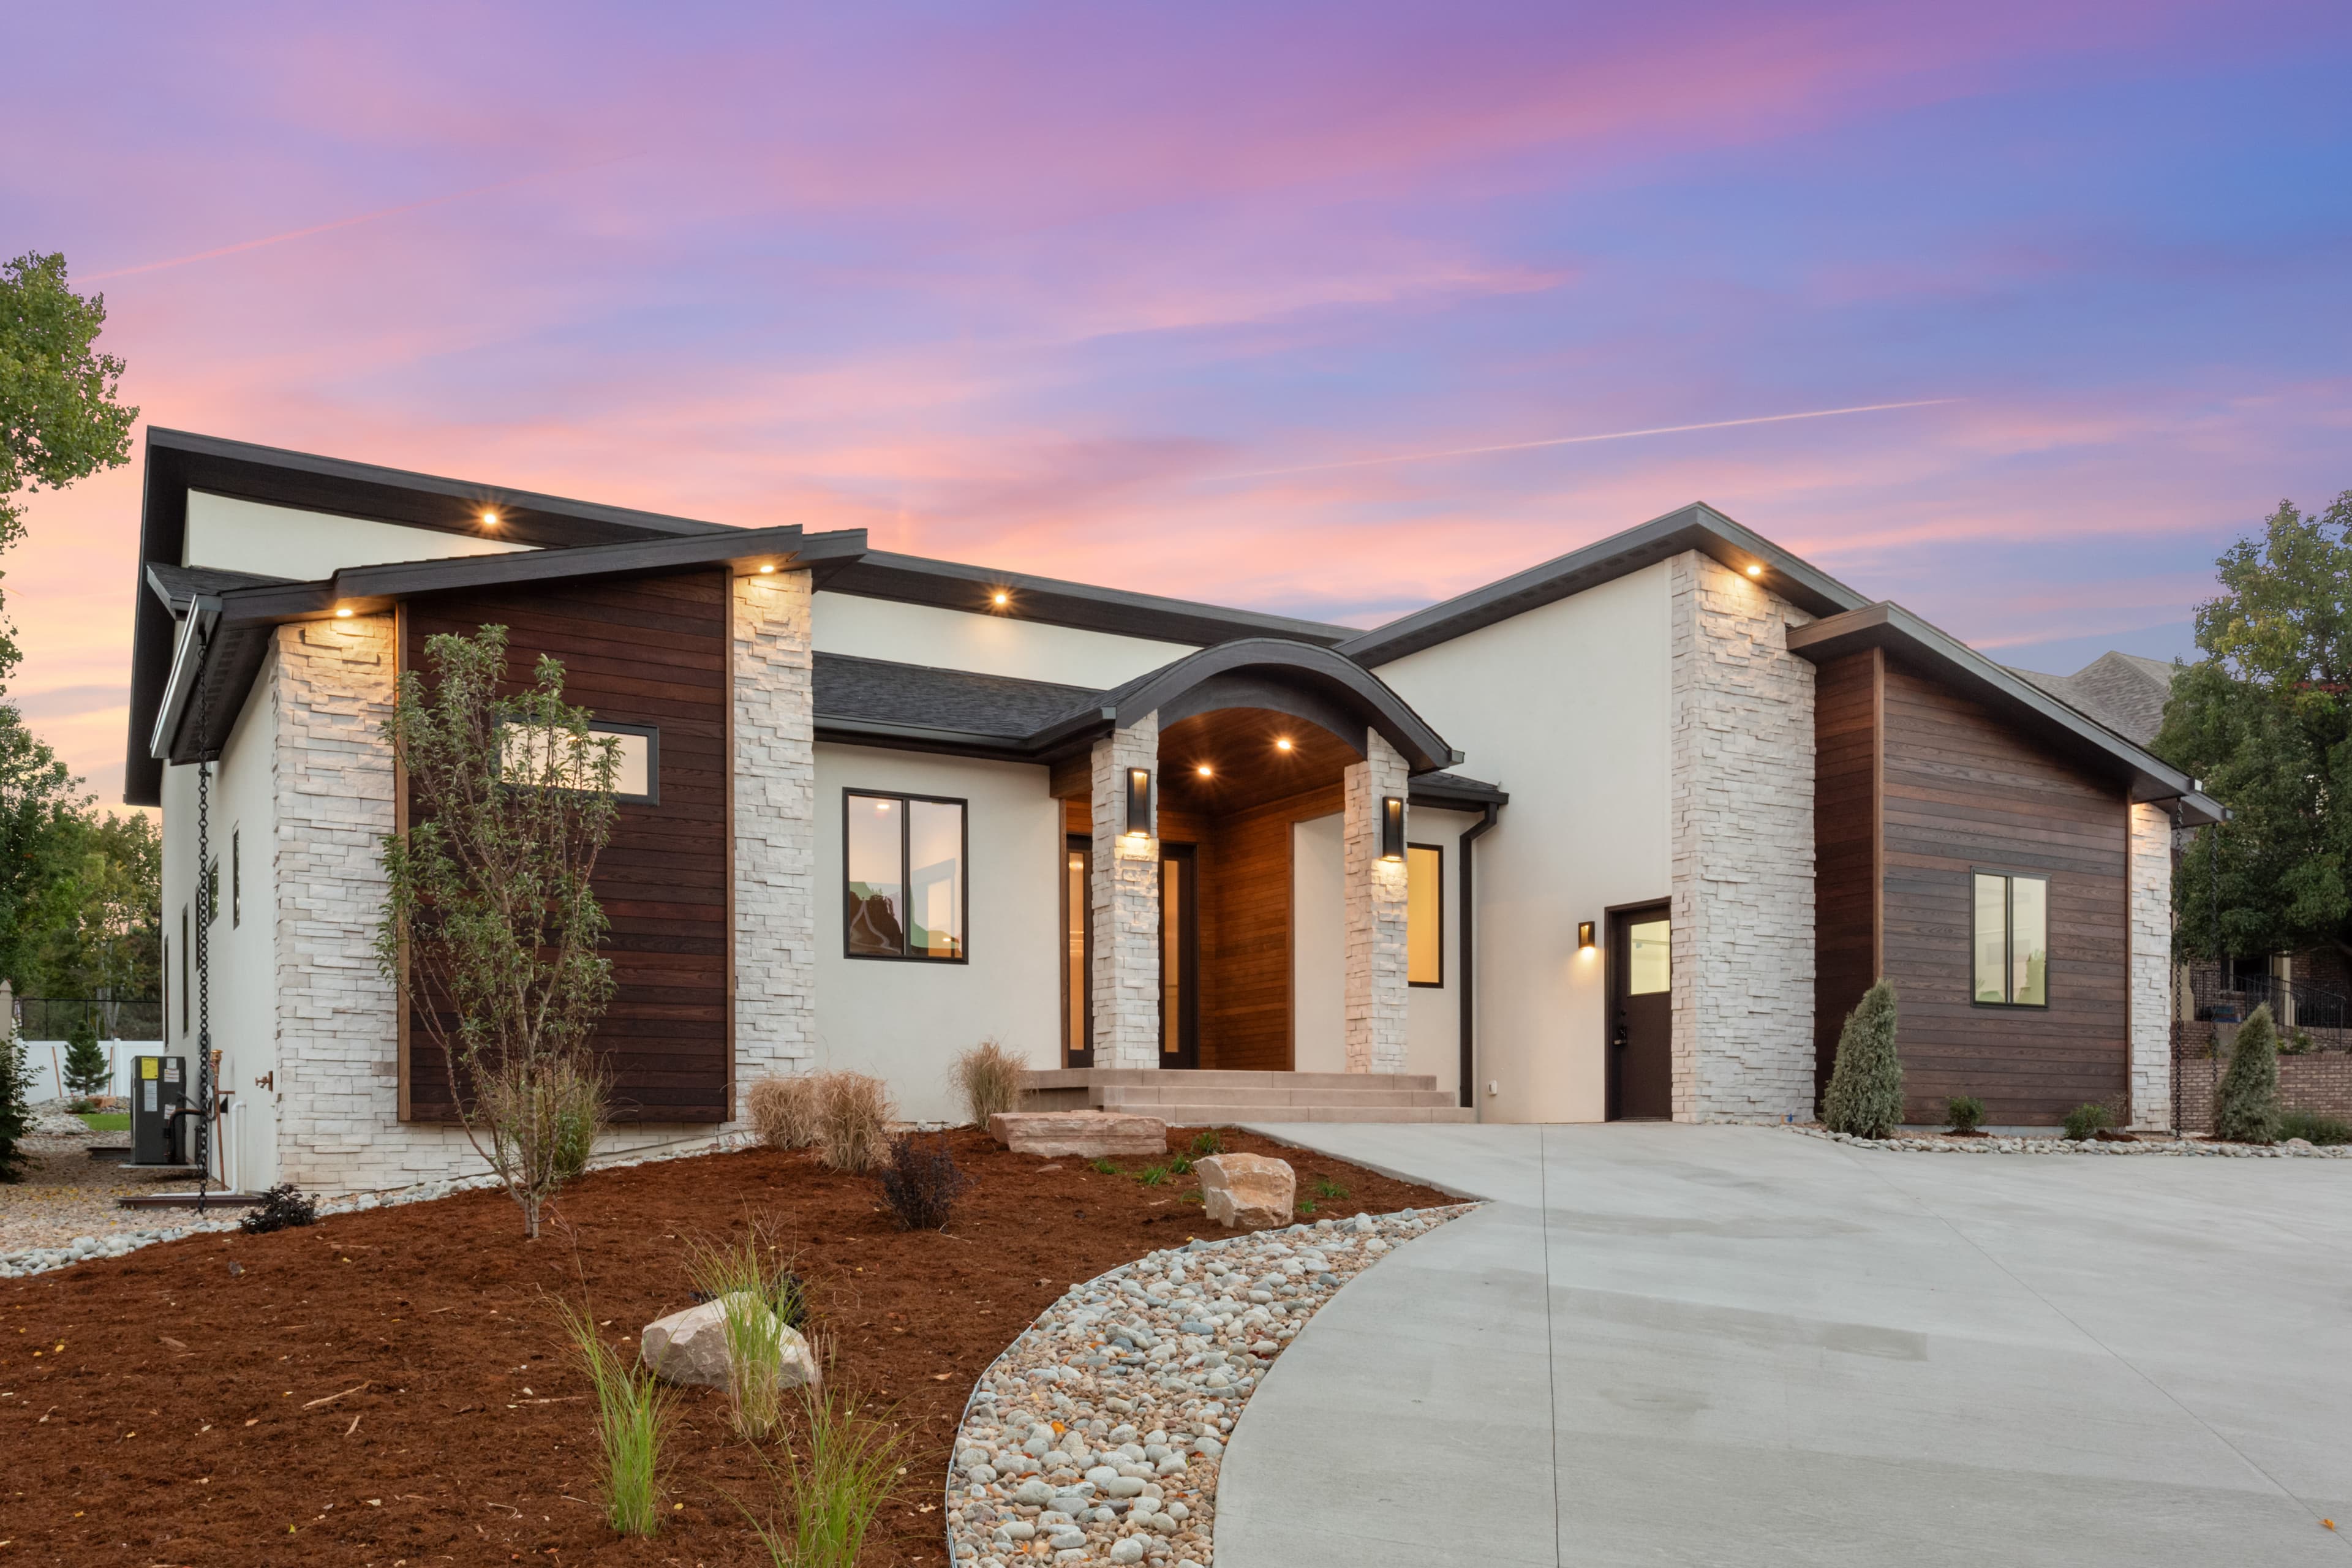
Kiefer Built Client Portal
Windsor, CO · Custom Home
Current Phase
58%
May 13, 2026
Electrical and plumbing rough-ins passed inspection. Insulation prep is next.
May 14, 2026
Client approved the tile direction during the site walk.
May 14, 2026 · Clear, 68F
Crew: 6
Framing crew completed blocking, porch lid framing, and rough-in coordination.
Deliveries: Window flashing and LVL package delivered to the garage bay.
Inspections: Rough framing inspection packet is being prepared for the next site visit.
Delays: No delays reported.
Next: Complete porch framing, verify backing locations, and stage inspection photos.
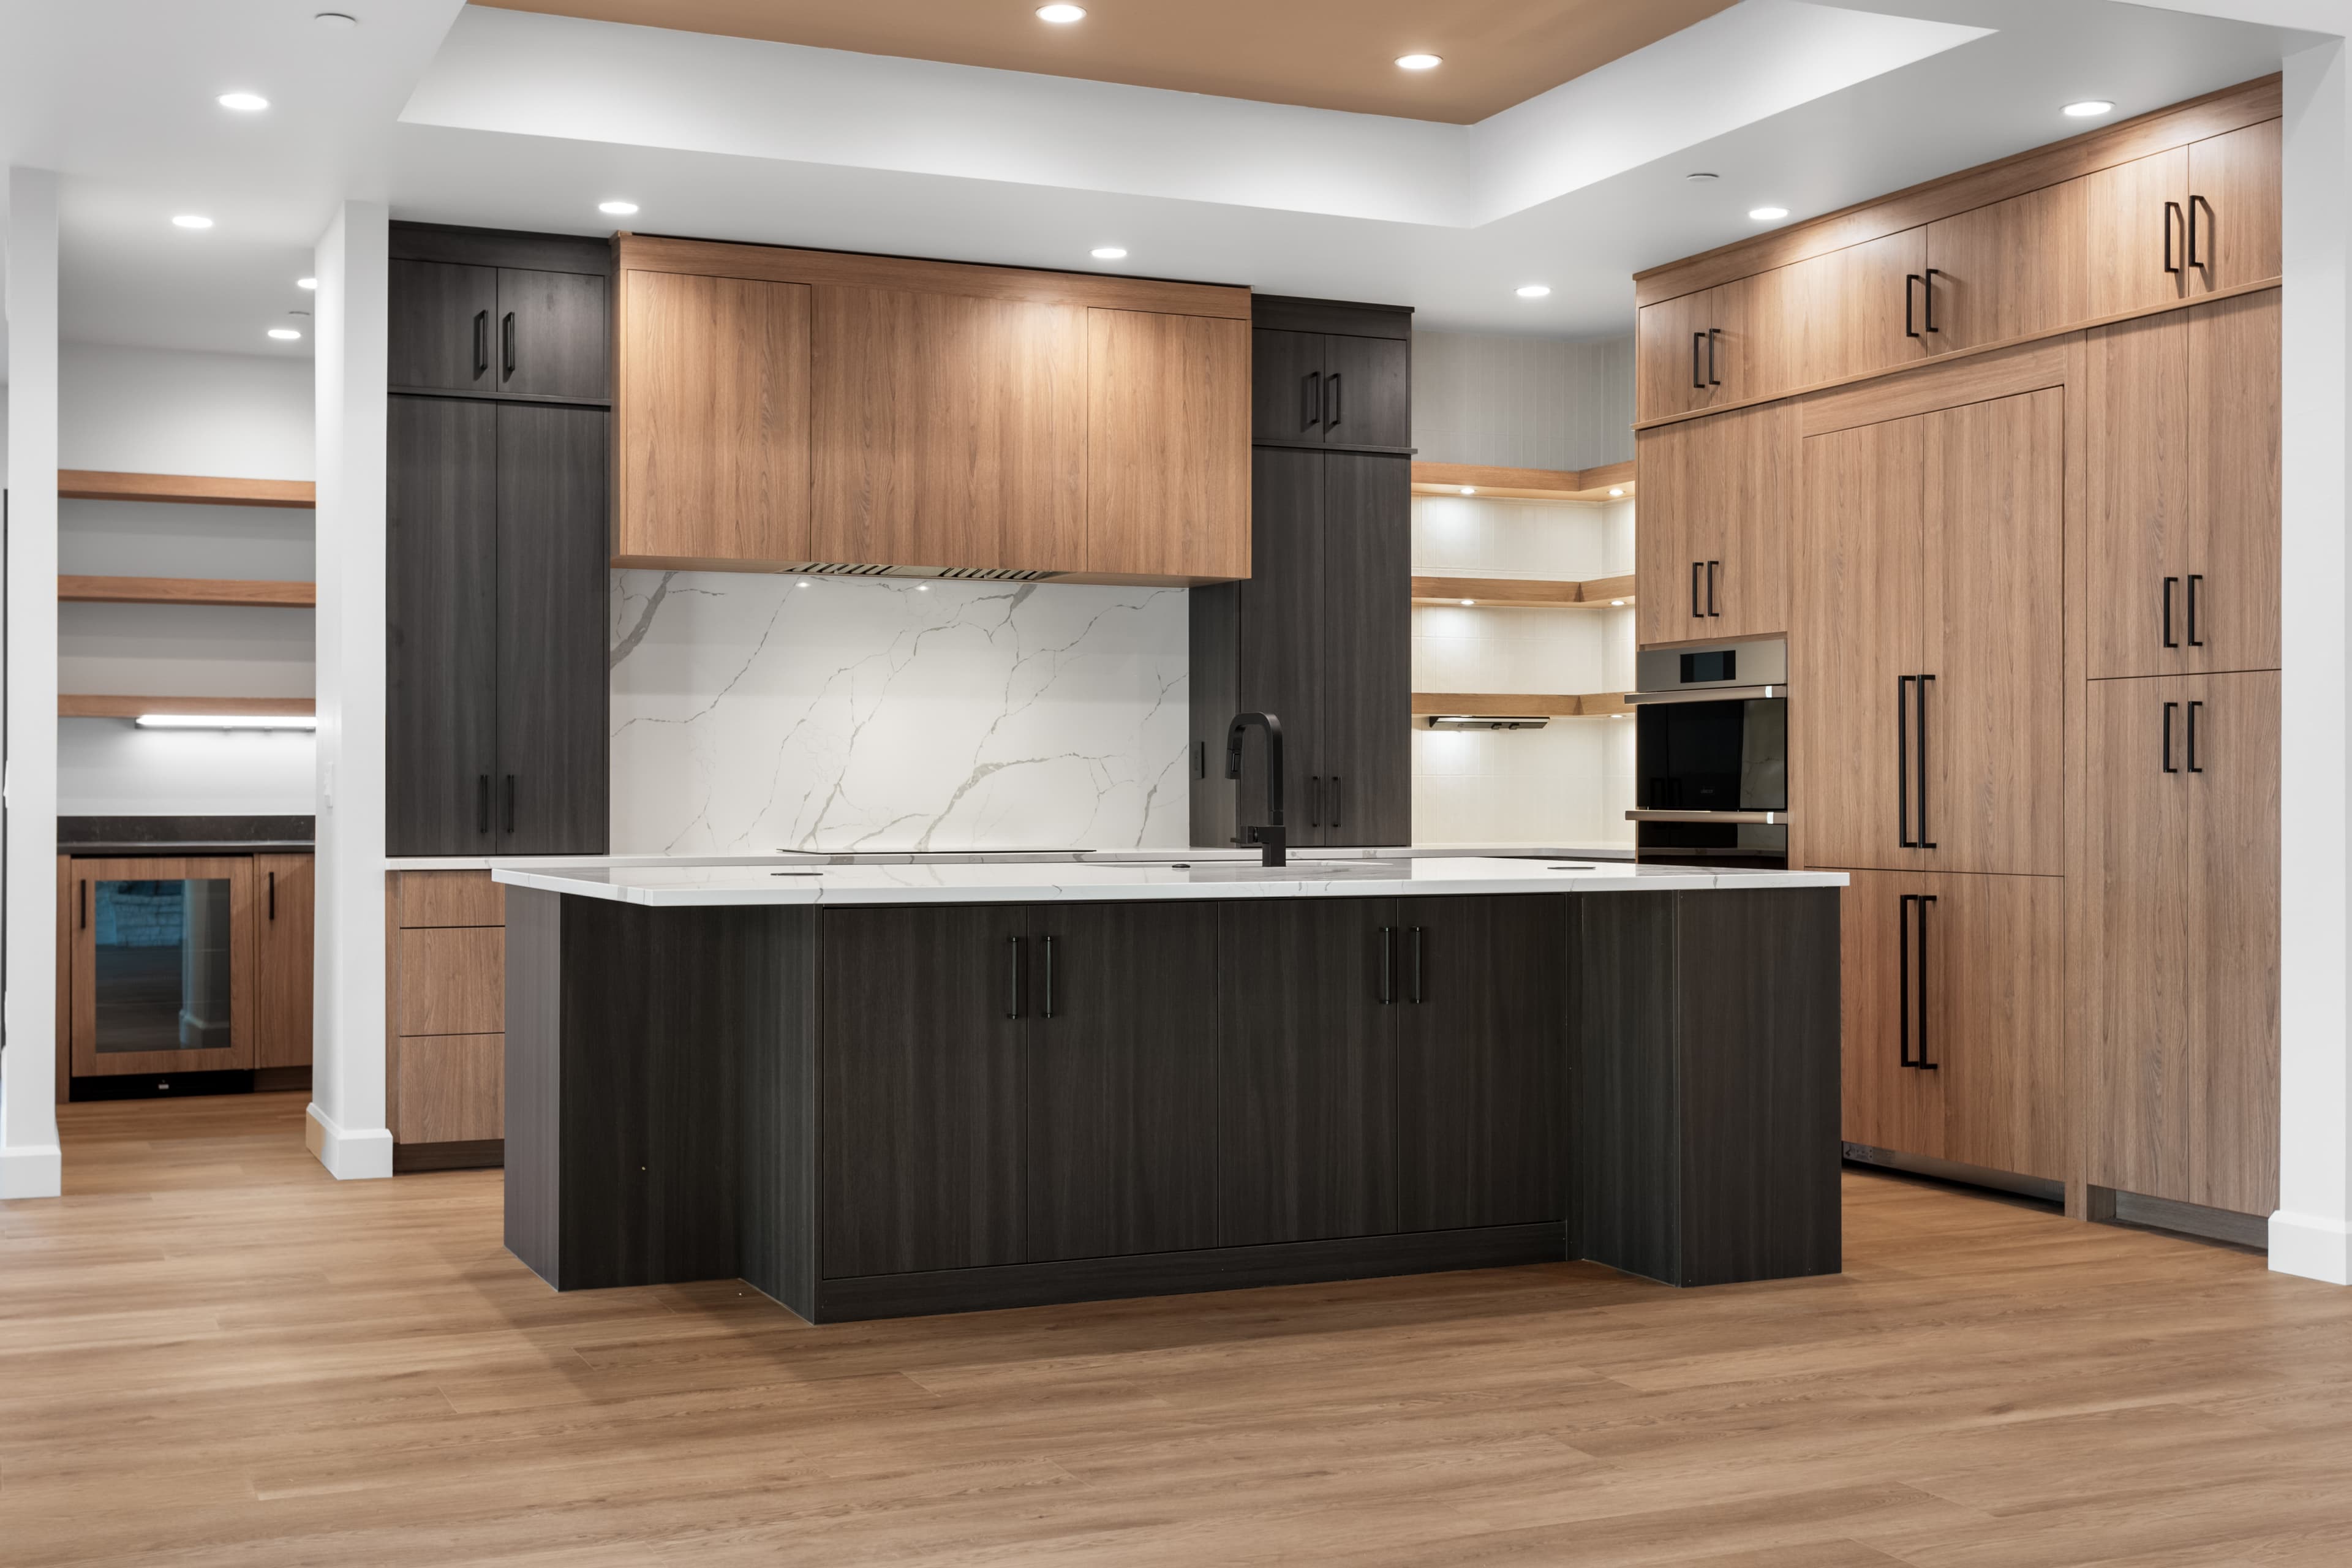
progress · May 14, 2026
Rough-in wall prep and kitchen layout progress before insulation.
Cabinets
White oak slab fronts
Front Range Cabinetry · Due May 27, 2026
Warm white oak direction is under review.
Tile
Large format porcelain
Flooring Studio · Due May 29, 2026
Warm gray finish approved.
Approved by Avery Thompson · May 14, 4:45 PM
Confirm final pendant spacing over island before electrical trim.
Use equal spacing centered over the island seating zone.
Due May 21, 2026
Confirm drawer pull centerlines before the cabinet package goes into production.
Due May 25, 2026
Preconstruction
completedSelections, budget alignment, and schedule lock.
Feb 2026
Foundation & Framing
completedFoundation, framing, and dried-in milestone.
Mar 2026
Interior Rough-In
in progressMEP rough-in, inspections, and coordination notes.
May 2026
Finishes
upcomingCabinetry, flooring, tile, and fixture installation.
Summer 2026
Kitchen progress photo set
photo · 12 photos
Cabinet finish schedule.pdf
document · 820 KB